<-- style PDP --> 513 S-127 Broadway Avenue, Toronto - Condo Apt for lease for $1,750
  • new
  • for lease

513 S-127 Broadway Avenue

Toronto, Ontario, M4P 1V4 - Mount Pleasant West

$1,750

  • Neighbourhood

    Mount Pleasant West

  • Major Intersection

    Yonge St And Eglinton Ave

  • Listed Since: 9 day(s)

  • Last update: 8 day(s) ago

Overview

  • Property Type

    Condo Apt, Apartment

  • Bedrooms

    n/a

  • Bathrooms

    1

  • Square Feet

    0-499

  • Exposure

    South

  • Total Parking

    n/a

  • Locker

    None

  • Furnished

    No

  • Balcony

    Open

Property Description

Property description for 513 S-127 Broadway Avenue, Toronto

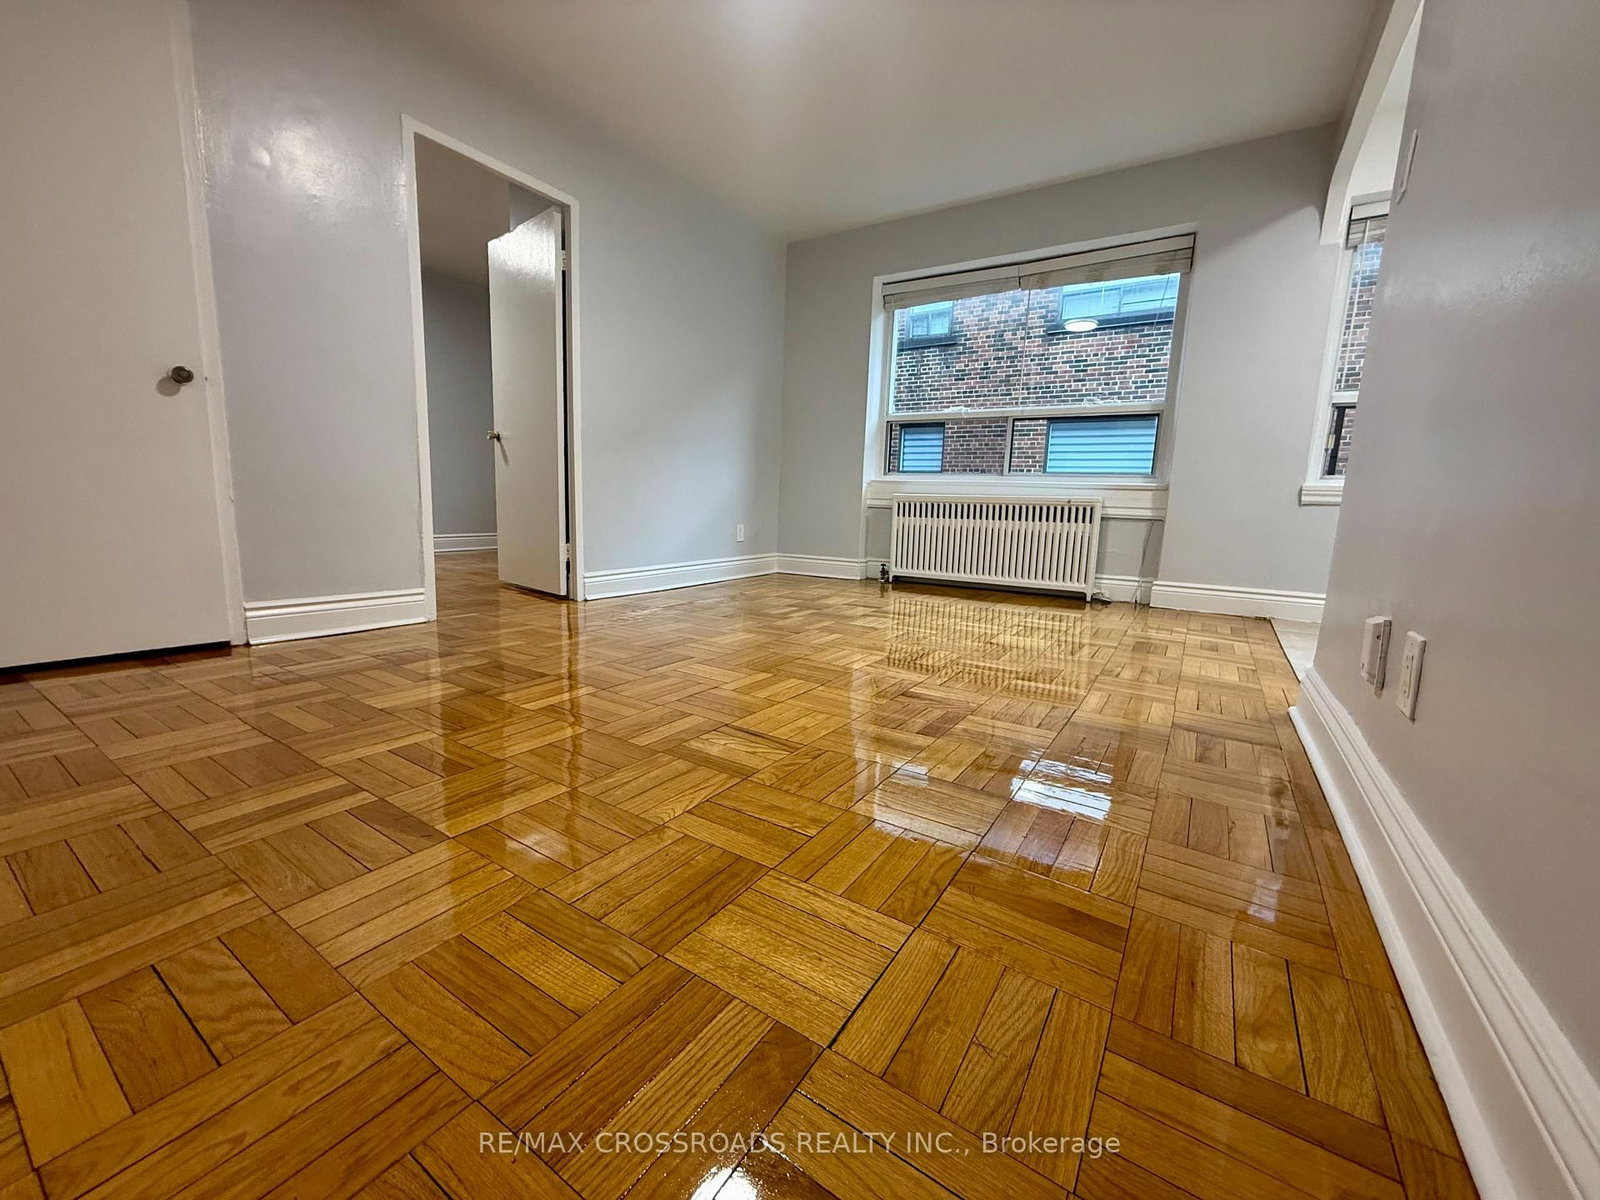
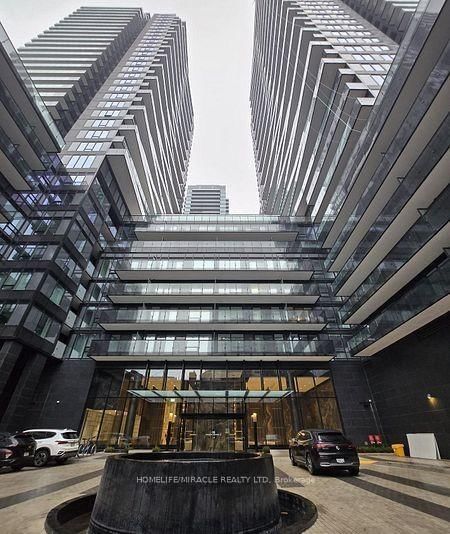
Experience elevated urban living at Line 5 Condos in the heart of Midtown Toronto. Welcome to Suite 513S at 127 Broadway Avenue. A bright, thoughtfully designed studio offering modern style, smart functionality, and exceptional amenities in one of the city's most connected neighborhoods. Ideal for first-time buyers or investors. Wide-plank flooring flows throughout, while the modern kitchen features integrated appliances, the stylish 4-piece bathroom adds a touch of luxury. Located steps from the Eglinton Crosstown LRT and TTC subway, you're surrounded by Midtown's best restaurants, cafes, shopping, and everyday conveniences. Modern comfort, unmatched convenience, and exceptional lifestyle amenities. Residents of Line 5 enjoy access to over 34,000 sq. ft. of curated indoor and outdoor amenities designed to extend your living space far beyond your suite. Relax by the outdoor infinity-edge pool with private cabanas, entertain on BBQ terraces and around the fire lounge, enjoy movie nights at the outdoor theatre, or unwind in the spa featuring steam rooms and sauna. Additional amenities include a fully equipped fitness centre, yoga studio, co-working lounges, library spaces, party and dining lounges, pet spa, and 24-hour concierge service.

Listed by CENTURY 21 INNOVATIVE PINNACLE REAL ESTATE GROUP

  • MLS #

    C13460934

  • Sq. Ft

    0-499

  • Sq. Ft. Source

    MLS

  • Year Built

    0-5

  • Basement

    None

  • View

    n/a

  • Garage

    Underground

  • Parking Type

    None

  • Locker

    None

  • Pets Permitted

    Yes-with Restrictions

  • Exterior

    Brick

  • Fireplace

    N

  • Security

    n/a

  • Elevator

    n/a

  • Laundry Level

    Main

  • Building Amenities

    Bbqs Allowed,Concierge,Exercise Room,Gym,Media Room,Outdoor Pool

  • Maintenance Fee Includes

    n/a

  • Property Management

    First Service Residential

  • Heat

    Forced Air

  • A/C

    Central Air

  • Water

    n/a

  • Water Supply

    n/a

  • Central Vac

    N

  • Cert Level

    n/a

  • Energy Cert

    n/a

  • Living

    4.02 x 3.69 ft Main level

    Combined W/Living, Laminate

  • Dining

    4.02 x 3.69 ft Main level

    Combined W/Living, Laminate

  • Br

    4.02 x 3.69 ft Main level

    Combined W/Br, Laminate, W/O To Balcony

  • MLS #

    C13460934

  • Sq. Ft

    0-499

  • Sq. Ft. Source

    MLS

  • Year Built

    0-5

  • Basement

    None

  • View

    n/a

  • Garage

    Underground

  • Parking Type

    None

  • Locker

    None

  • Pets Permitted

    Yes-with Restrictions

  • Exterior

    Brick

  • Fireplace

    N

  • Security

    n/a

  • Elevator

    n/a

  • Laundry Level

    Main

  • Building Amenities

    Bbqs Allowed,Concierge,Exercise Room,Gym,Media Room,Outdoor Pool

  • Maintenance Fee Includes

    n/a

  • Property Management

    First Service Residential

  • Heat

    Forced Air

  • A/C

    Central Air

  • Water

    n/a

  • Water Supply

    n/a

  • Central Vac

    N

  • Cert Level

    n/a

  • Energy Cert

    n/a

  • Living

    4.02 x 3.69 ft Main level

    Combined W/Living, Laminate

  • Dining

    4.02 x 3.69 ft Main level

    Combined W/Living, Laminate

  • Br

    4.02 x 3.69 ft Main level

    Combined W/Br, Laminate, W/O To Balcony

Thinking of Selling?

Find Out Your Home’s Value in Today’s Market!

No Email or Signup is required to view your home estimate.

estimate your home value

Contact Manoj Kukreja

Sales Representative,
Century 21 People’s Choice Realty Inc.,
Brokerage
(647) 576 - 2100

Manoj profile avatar

Inventory Graph

10 9 8 7 6 5 4 3 2 1 0 1 Months of inventory SELLER'S Market BALANCED Market BUYER'S Market

Thinking of Selling?

Find Out Your Home’s Value in Today’s Market!

No Email or Signup is required to view your home estimate.

estimate your home value

Contact Manoj Kukreja

Sales Representative, Century 21 People’s Choice Realty Inc., Brokerage
(647) 576 - 2100

Manoj profile avatar

Recent Sold Listings in Mount Pleasant West, Toronto

Popular Cities